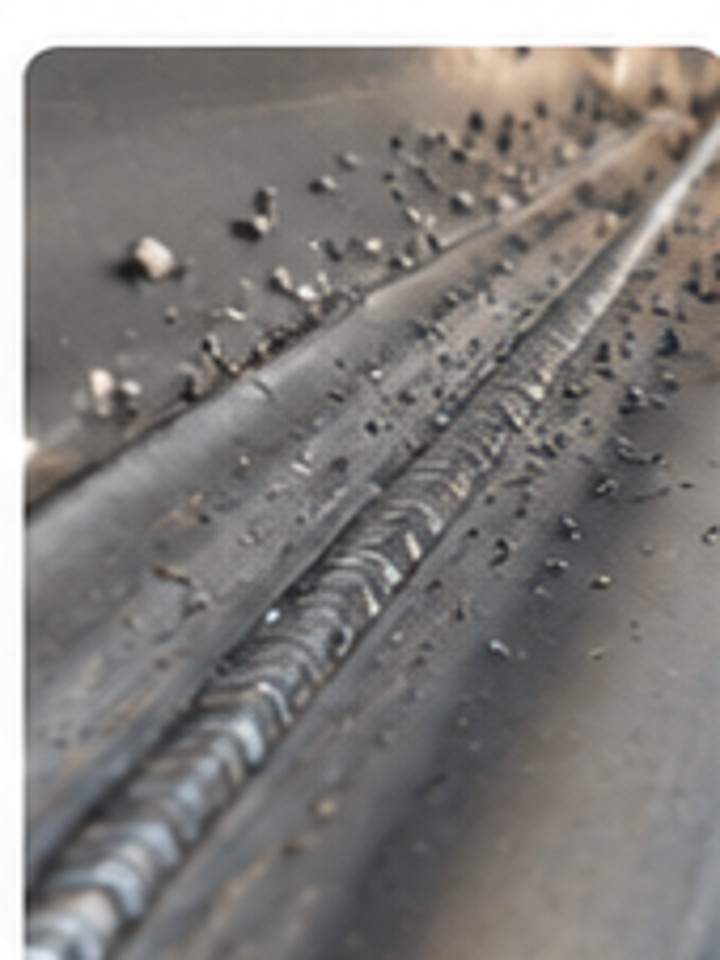
 WELDING / VISUAL CONTROL
WELDING & NDT
Visual inspection with technical context.
Photo assessment, weld/joint references, WPS context, VT/PT/MT/UT/RT records and controlled evidence traceability.
Try visual analysis →
ADInspect helps inspectors understand what matters, capture technical evidence, identify visible concerns and keep every inspection decision traceable.
WELDING / VISUAL CONTROL
Photo assessment, weld/joint references, WPS context, VT/PT/MT/UT/RT records and controlled evidence traceability.
Try visual analysis →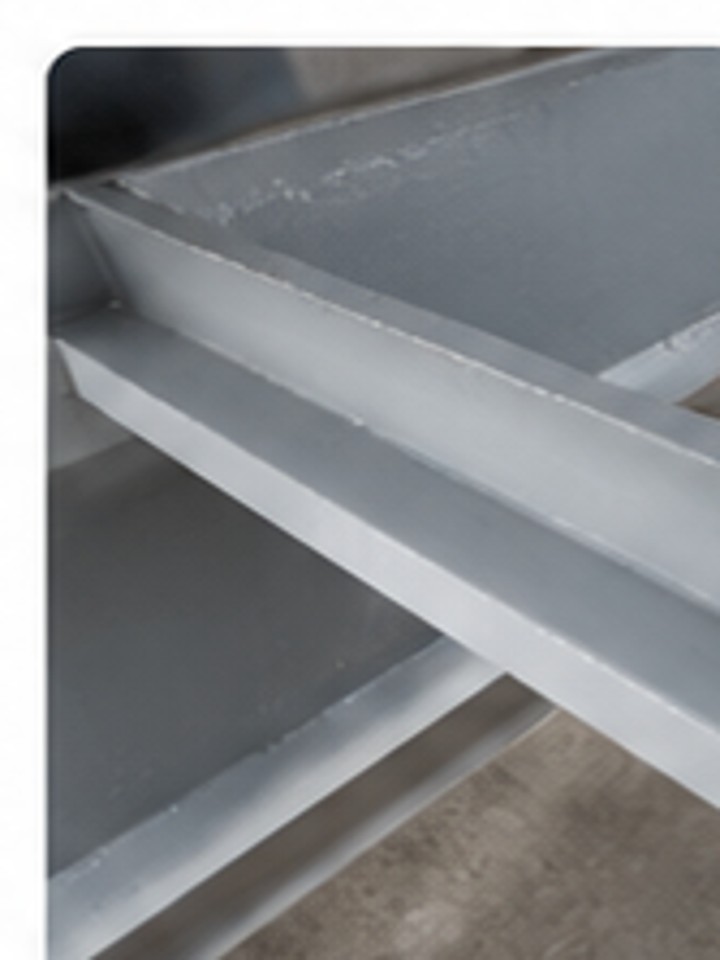 COATING / SURFACE CONTROL
Surface condition review, preparation status, coating defects, repair follow-up and project evidence management.
Try visual analysis →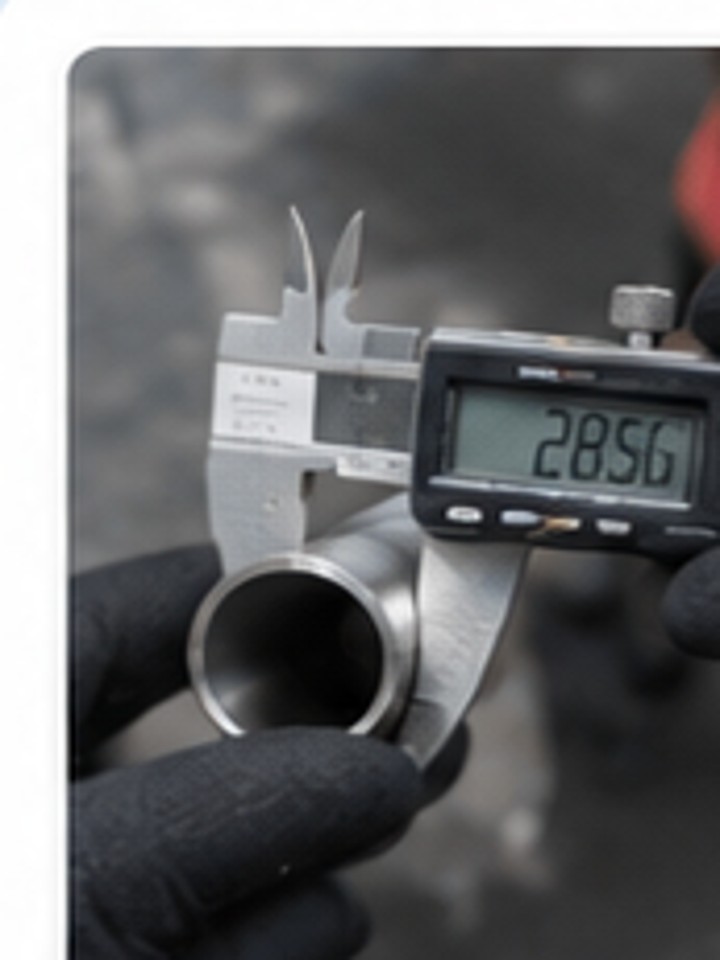 DIMENSIONAL CONTROL
Nominal values, tolerances, actual measurements, deviation, supporting evidence and inspector confirmation.
Explore Enterprise →ADInspect is designed around the real inspection sequence — technical source, inspection priorities, field evidence, findings, reinspection and controlled reporting.
For a fast visual check when you need practical technical observations without creating a project.
For companies that need project-controlled inspection, evidence traceability, QA/QC workflows and official reporting.
ADInspect separates observed evidence, technical interpretation and the final human decision.